LABHYA Enterprises LLP

Project 01 · Ongoing

Redsoul
Villa.

A villa taking shape through controlled structural execution, coordinated site activity, and visible progress at each construction stage.

ClientRedSoul client logo
Latest blockwork and structural progress at Redsoul Villa
Construction progress · Latest site update
ProjectRedsoul Villa
TypeVilla construction
Status Ongoing
LocationIndia

From the ground up

Progress that
can be seen.

Redsoul Villa is an active residential construction project documented from the earliest site stages. The photographs show the progression from setting-out and reinforcement preparation to foundation work, RCC columns, slab services, concreting, structural framing, blockwork, and plaster preparation.

As an ongoing project, this page records work completed to date. The final appearance images are design visualizations and are presented separately from the live construction photographs.
Construction journal

Structural progress.

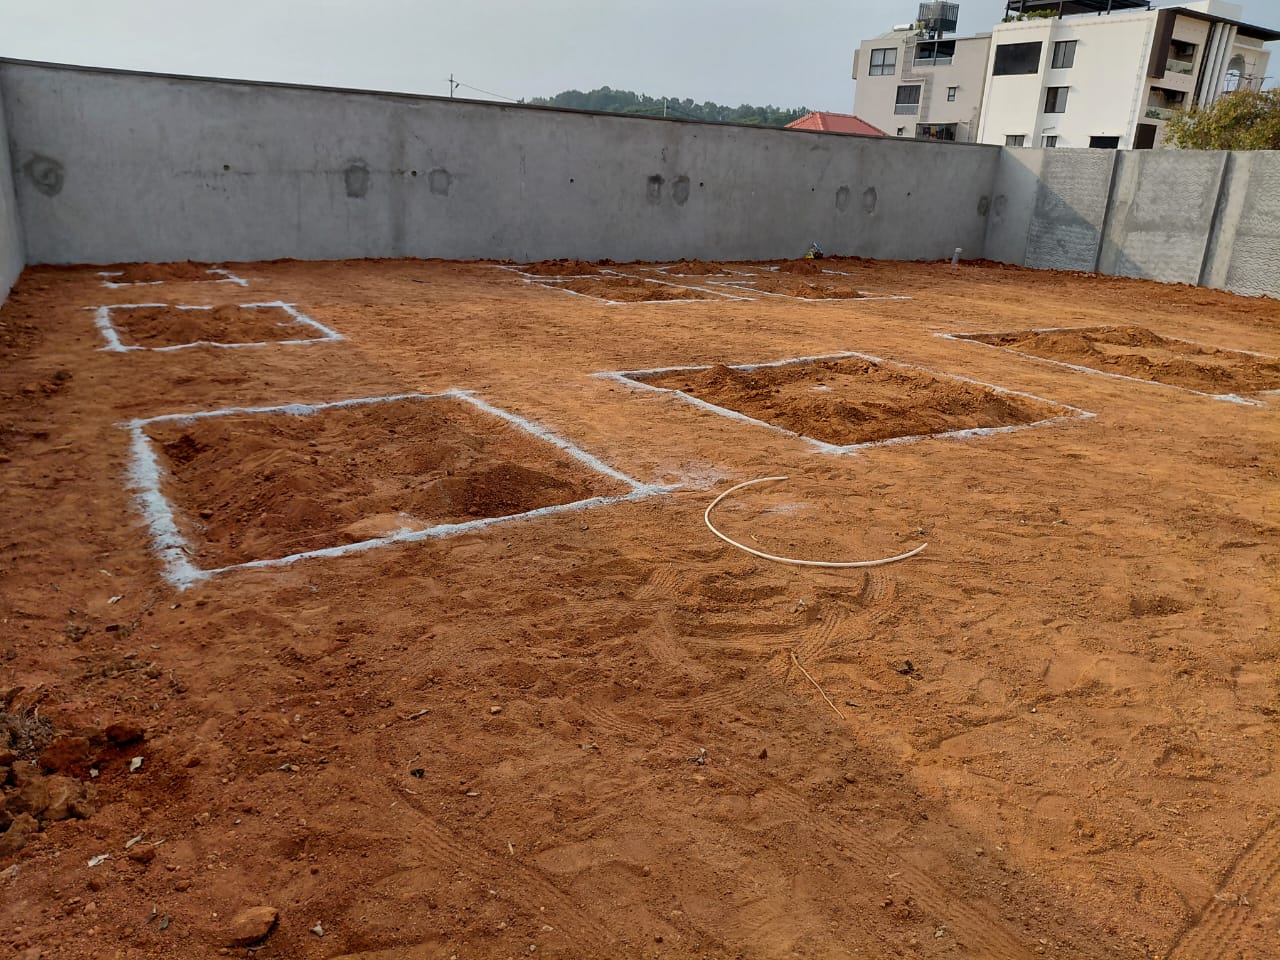
Setting-out markings for the Redsoul Villa foundations
01Site setting-outFoundation positions marked before excavation.
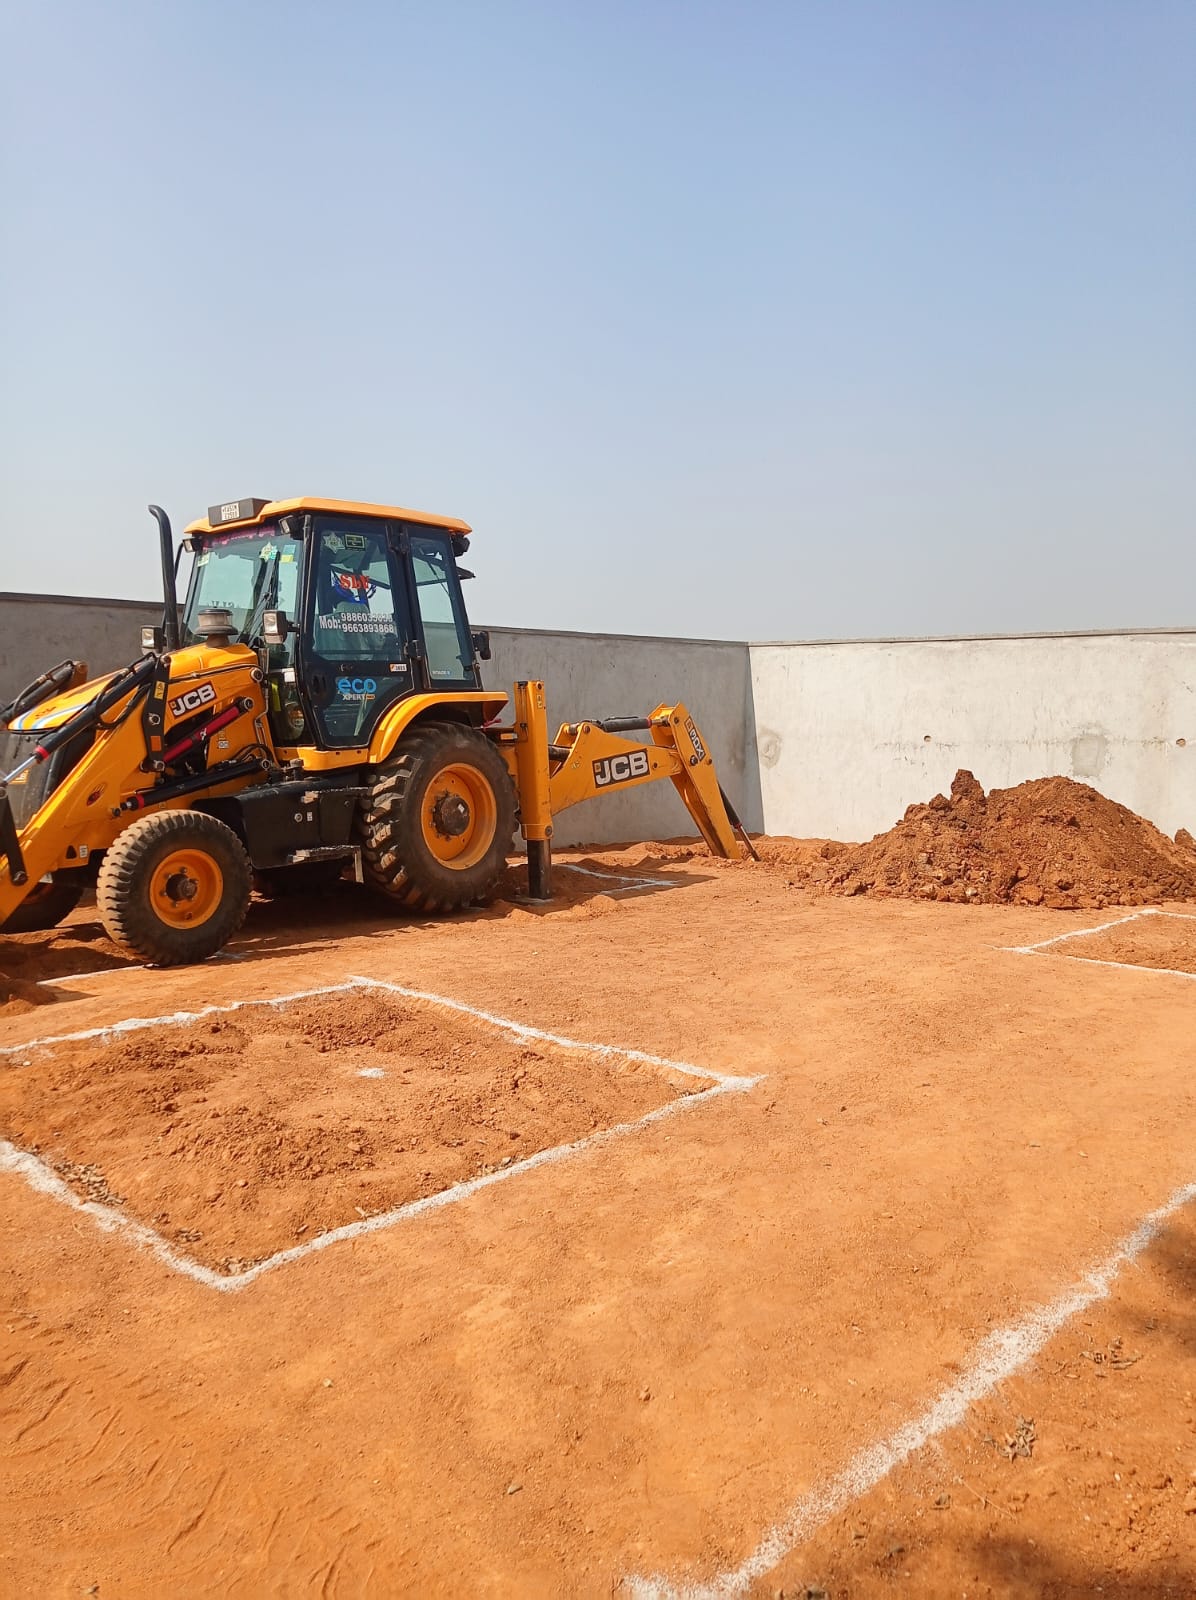
Mechanical excavation for Redsoul Villa foundations
02Foundation excavationGroundwork advancing from the approved setting-out.
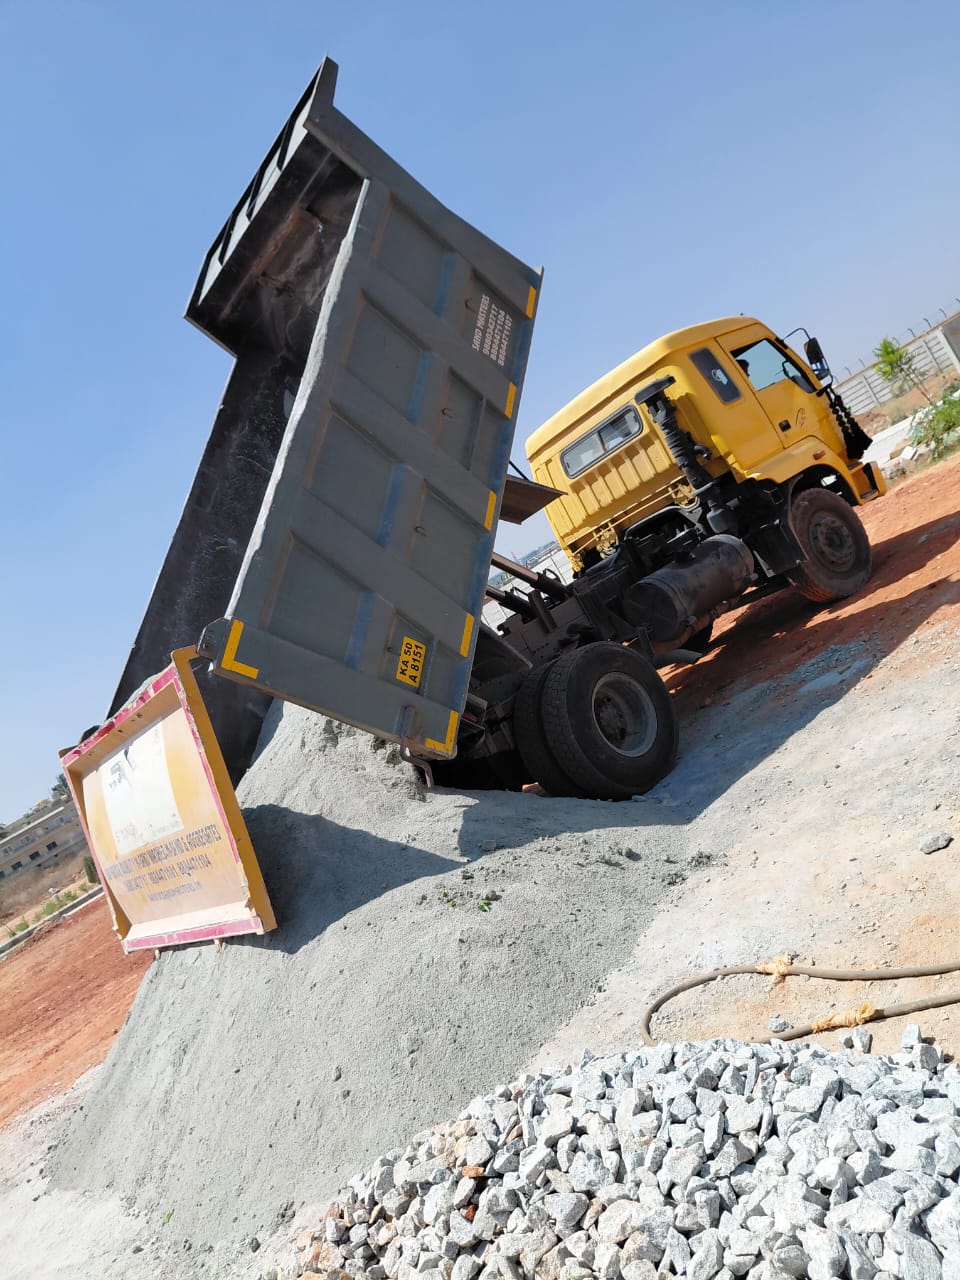
Construction aggregate delivered to the Redsoul Villa site
03Material deliveryAggregate received and organized for upcoming work.
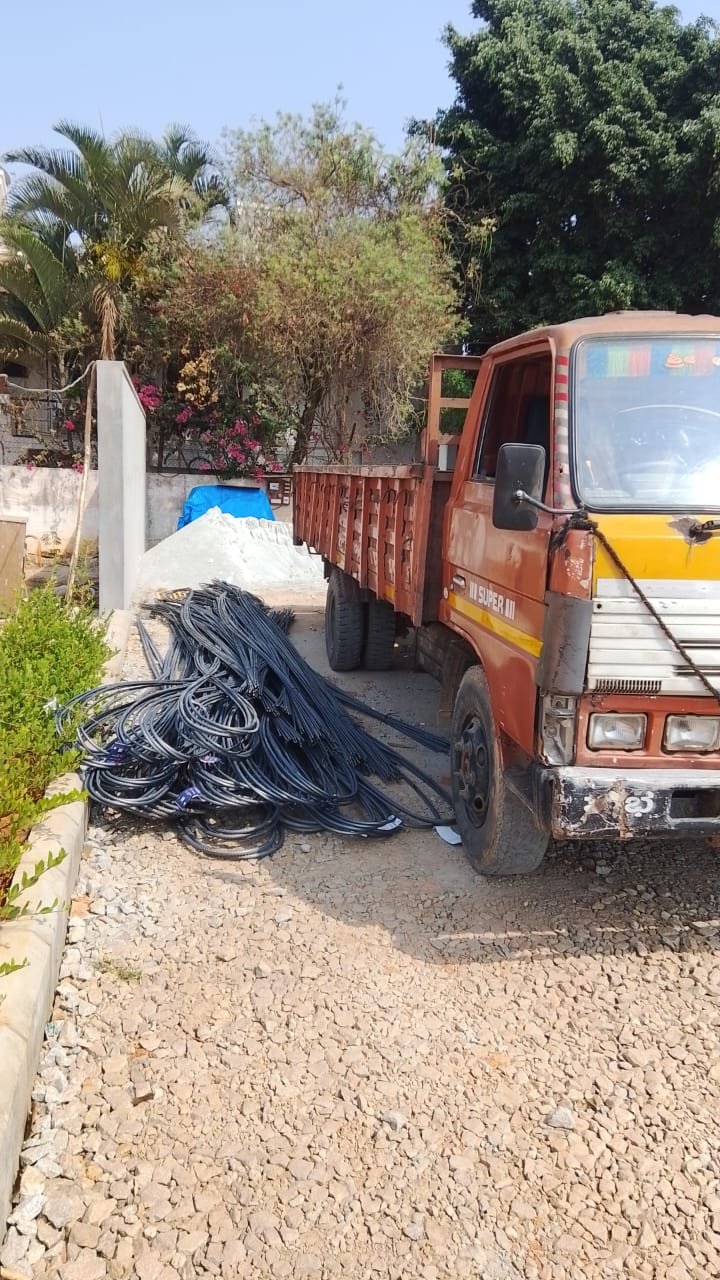
Reinforcement steel delivered for Redsoul Villa construction
04Steel procurementReinforcement steel delivered to support the structural programme.
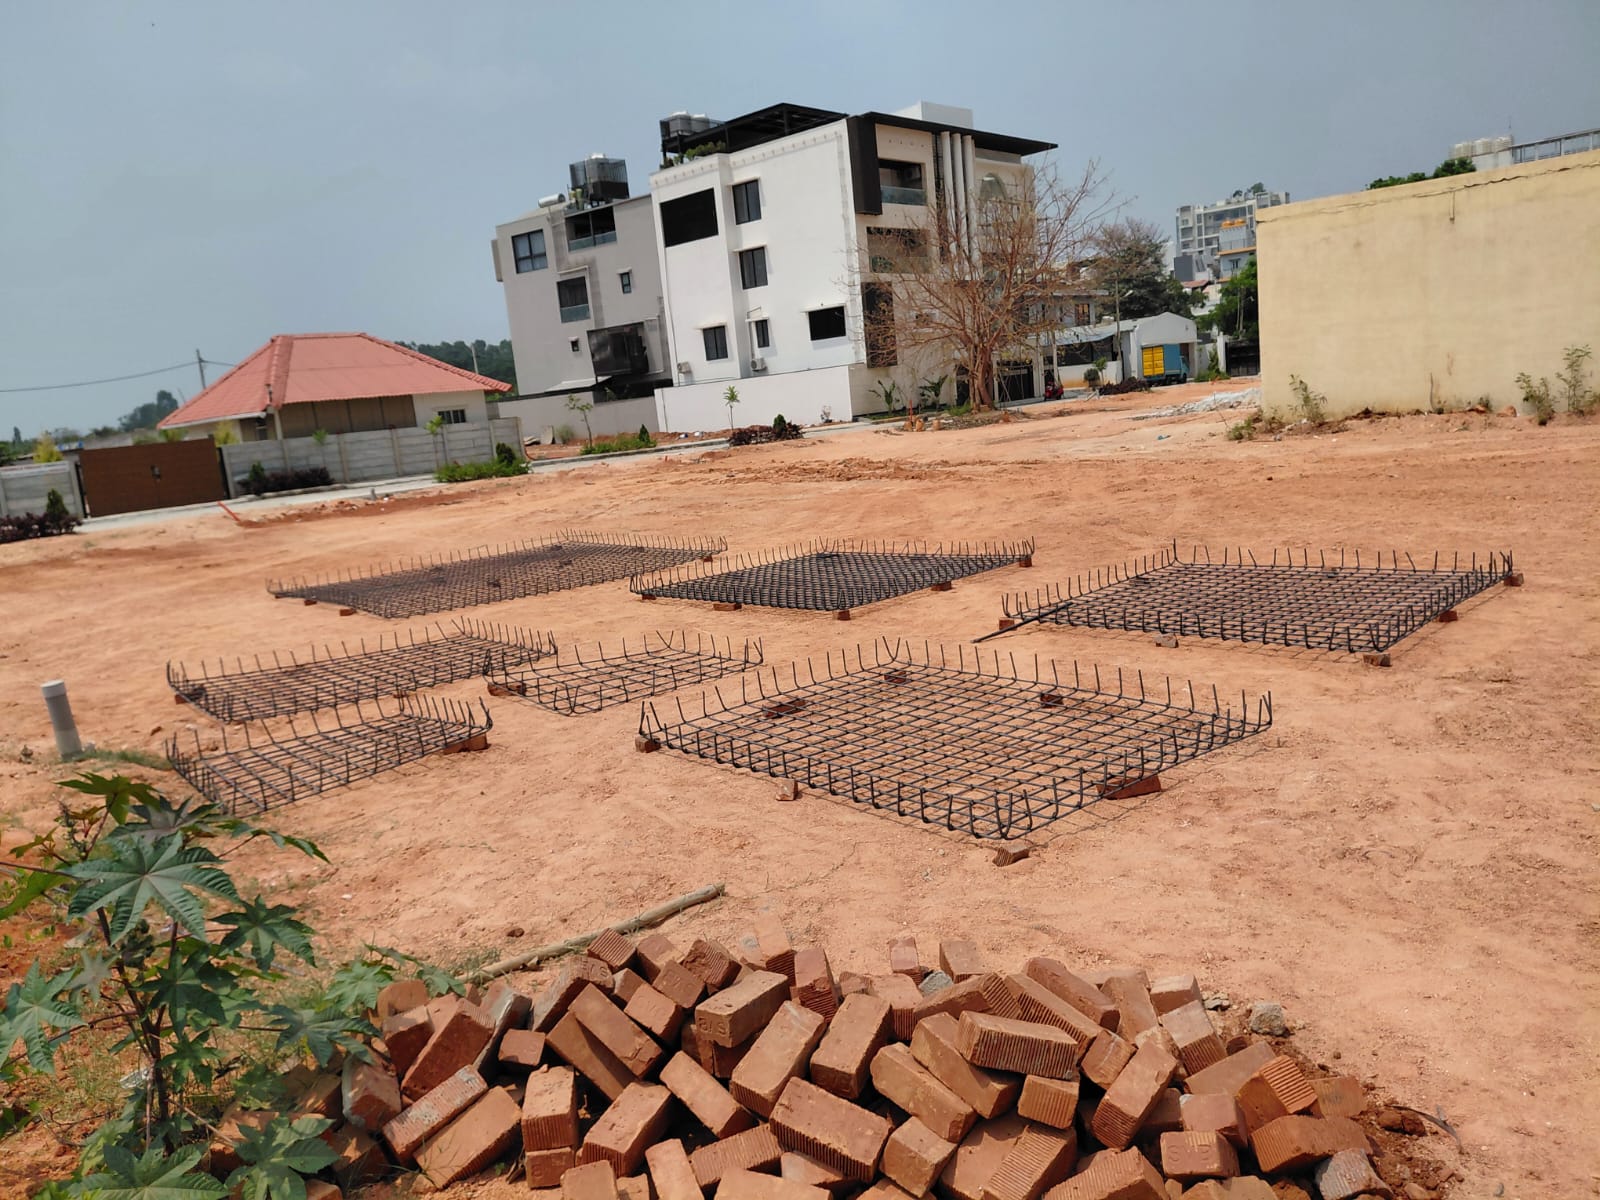
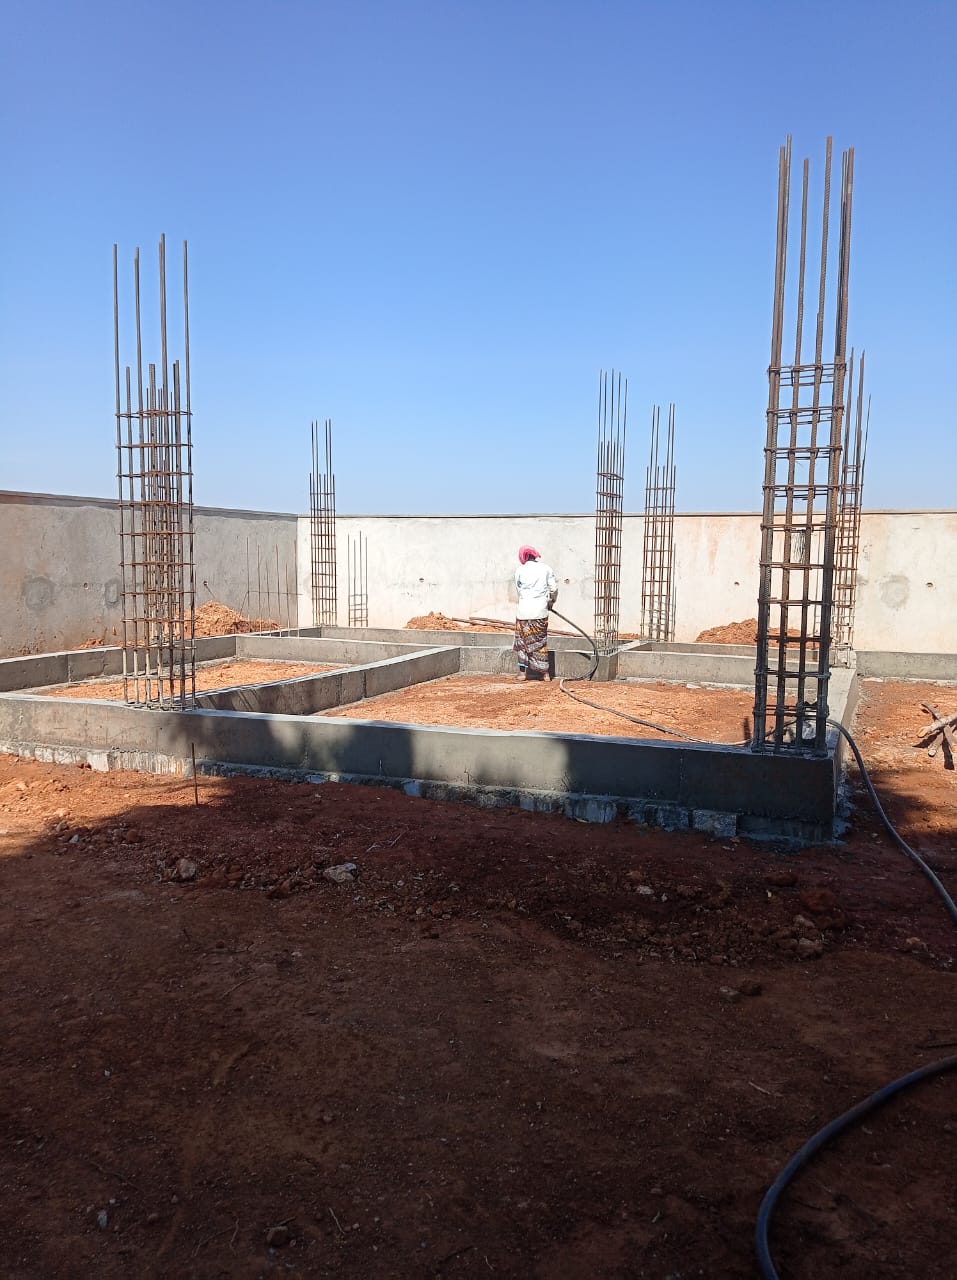
Reinforcement cages prepared for Redsoul Villa foundations
05Reinforcement preparationFoundation cages assembled ahead of placement.
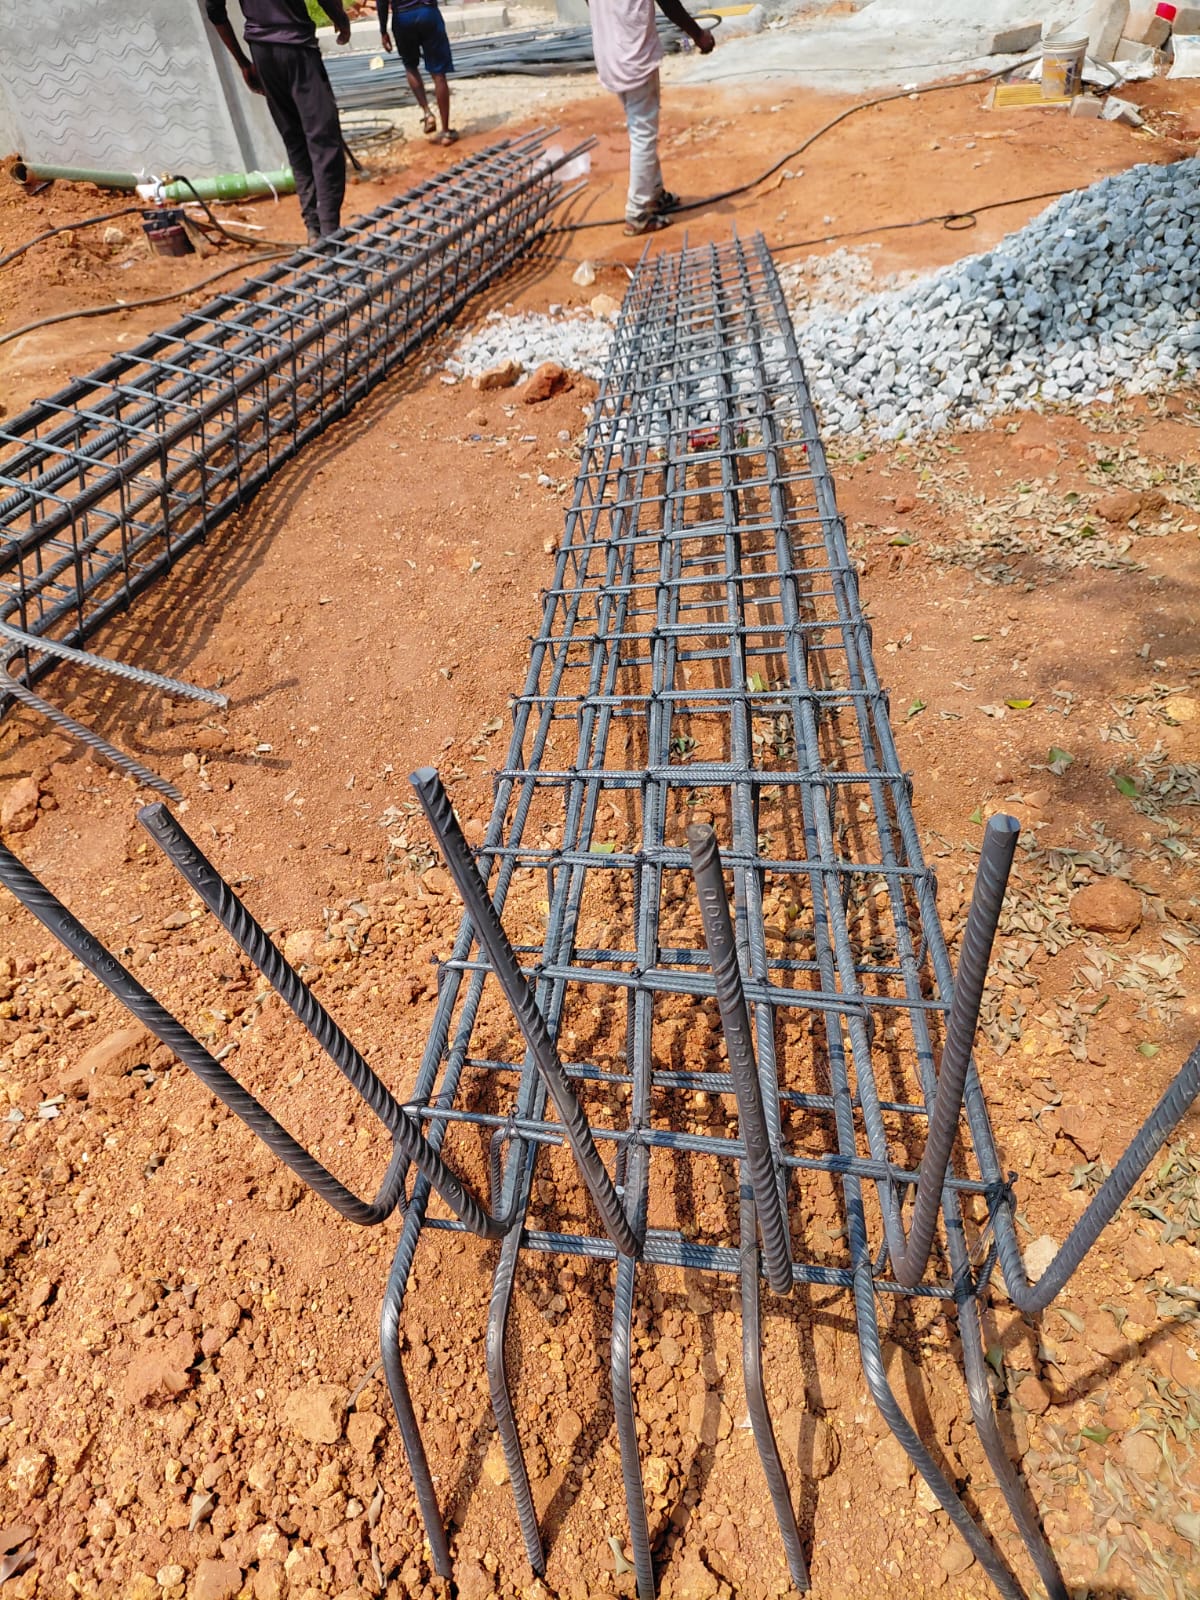
Close view of reinforcement cages fabricated for Redsoul Villa
06Reinforcement detailingA closer record of the fabricated steel cages before installation.
RCC foundation and starter columns at Redsoul Villa
07Foundation stagePlinth beams and starter reinforcement in progress.
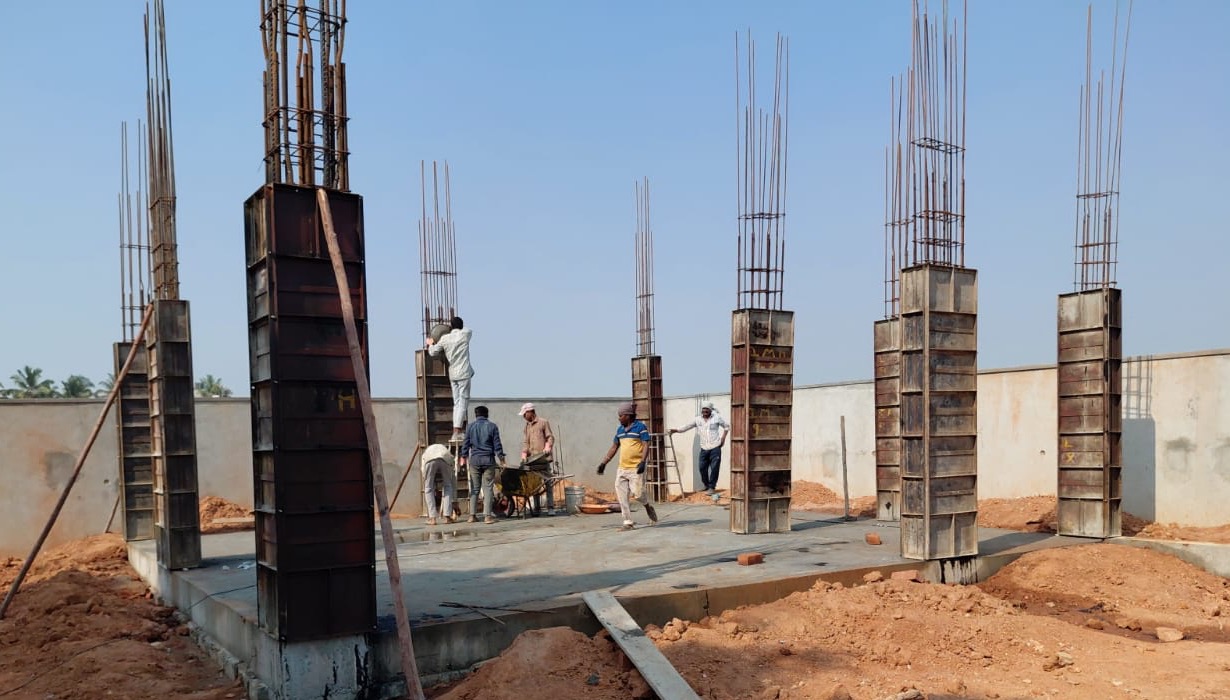
Column shuttering and ground-level RCC work at Redsoul Villa
08RCC frame beginsColumn shuttering and structural work advancing.
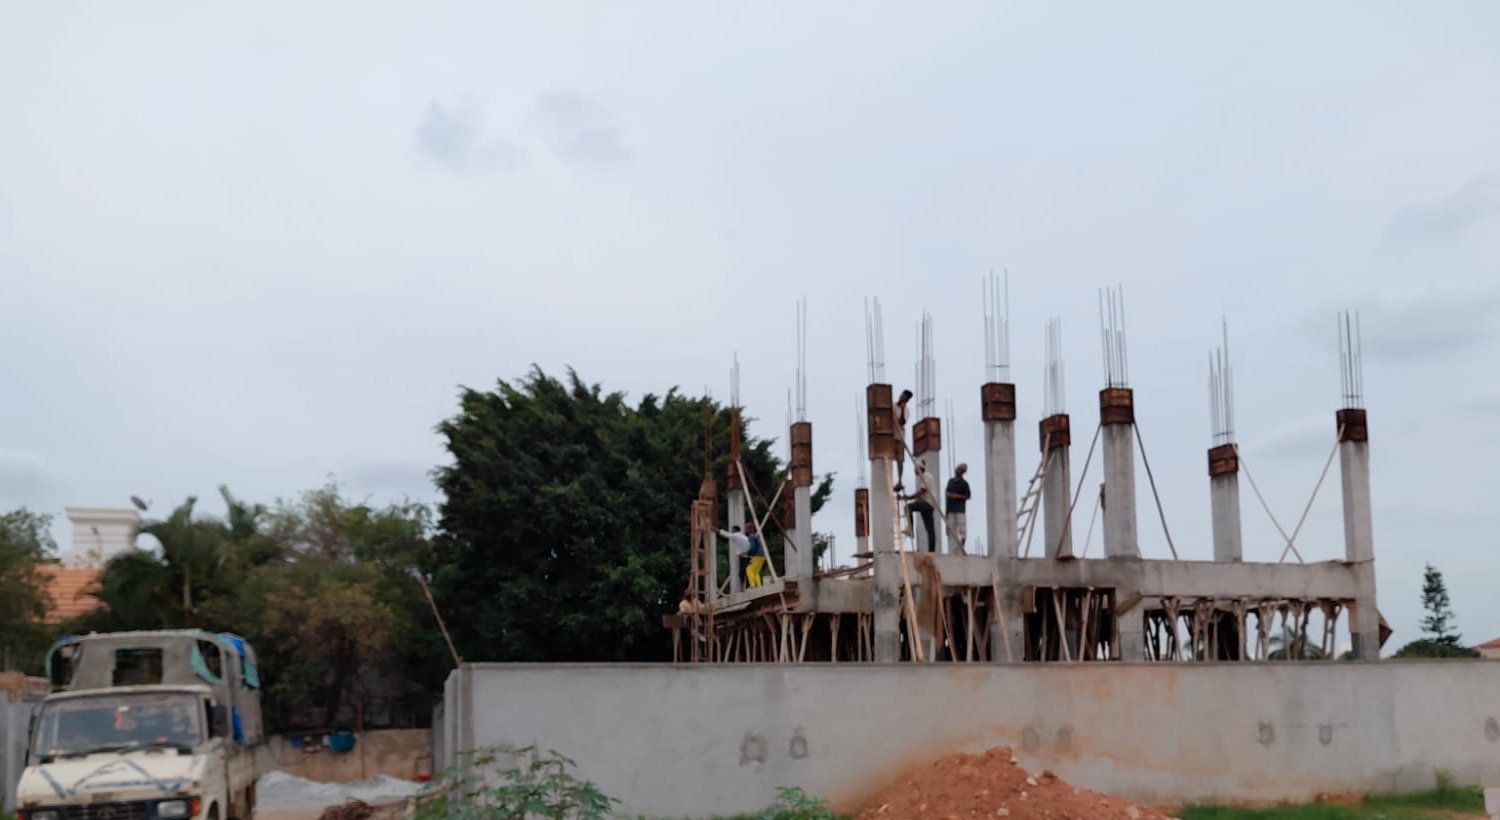
Redsoul Villa RCC frame progressing above ground
09Frame progressionThe structural frame advancing to the next level.
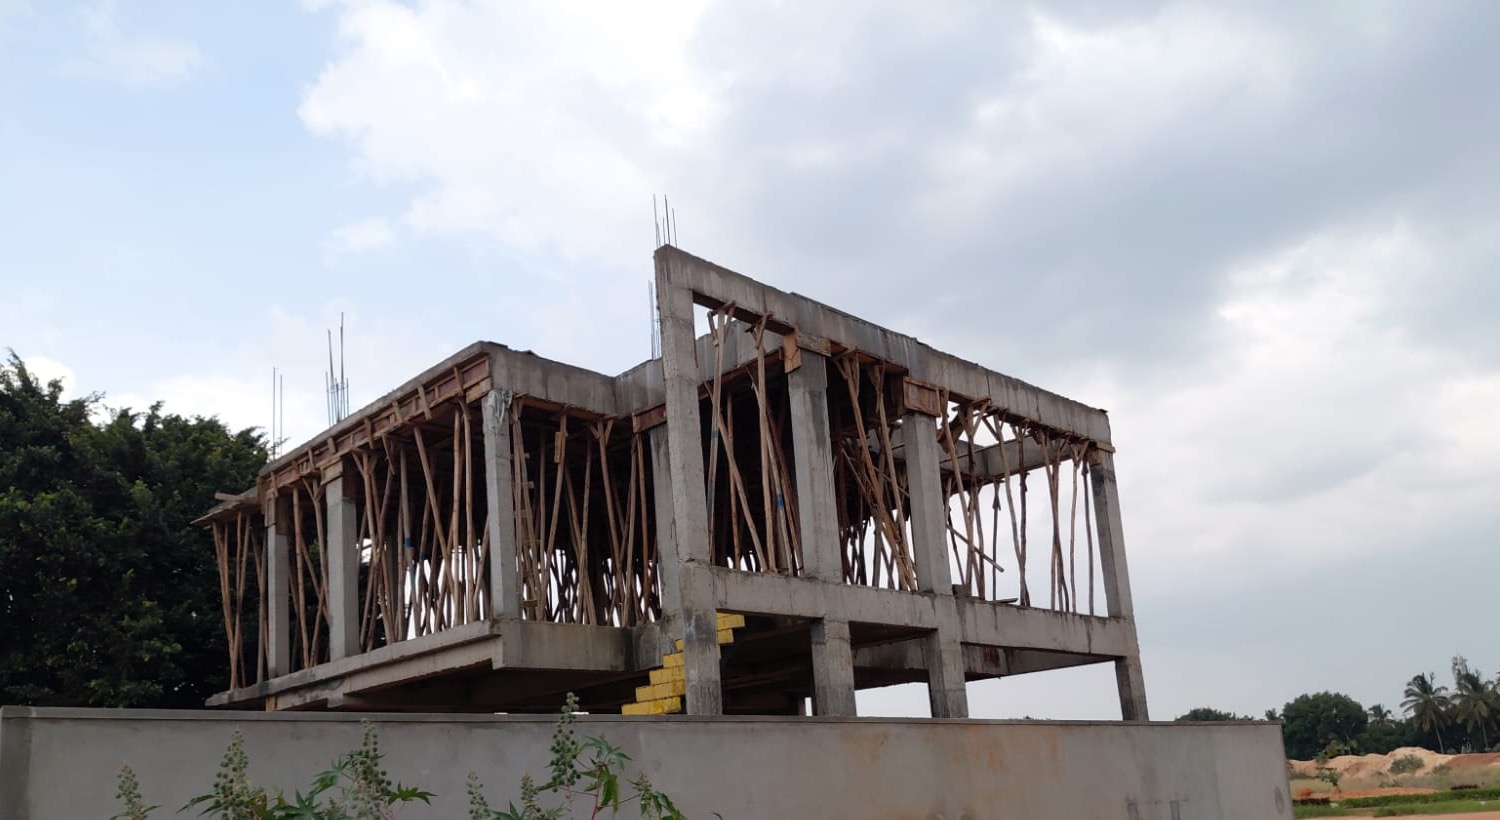
Centering and shuttering preparation for the second slab at Redsoul Villa
10Centering for second slabFormwork and temporary supports prepared for the second-slab structural work.
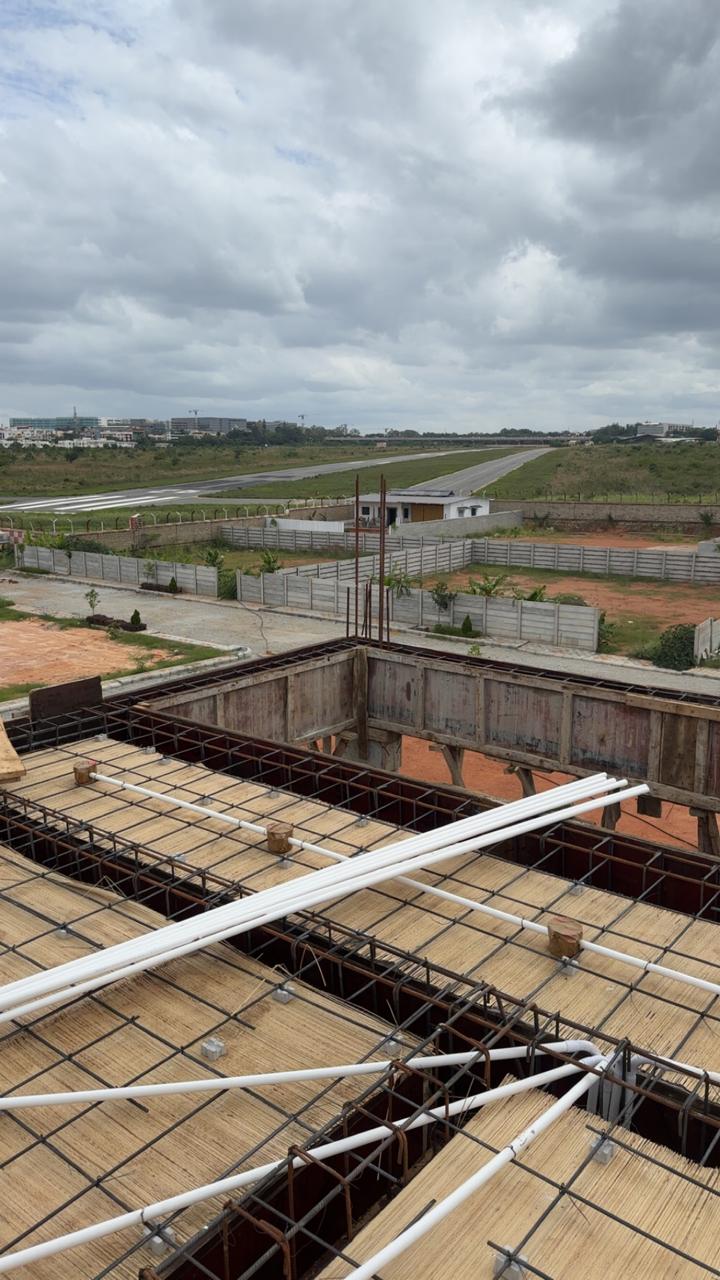
Slab reinforcement, formwork and service conduits at Redsoul Villa
11Slab coordinationReinforcement, formwork and service conduits before the pour.
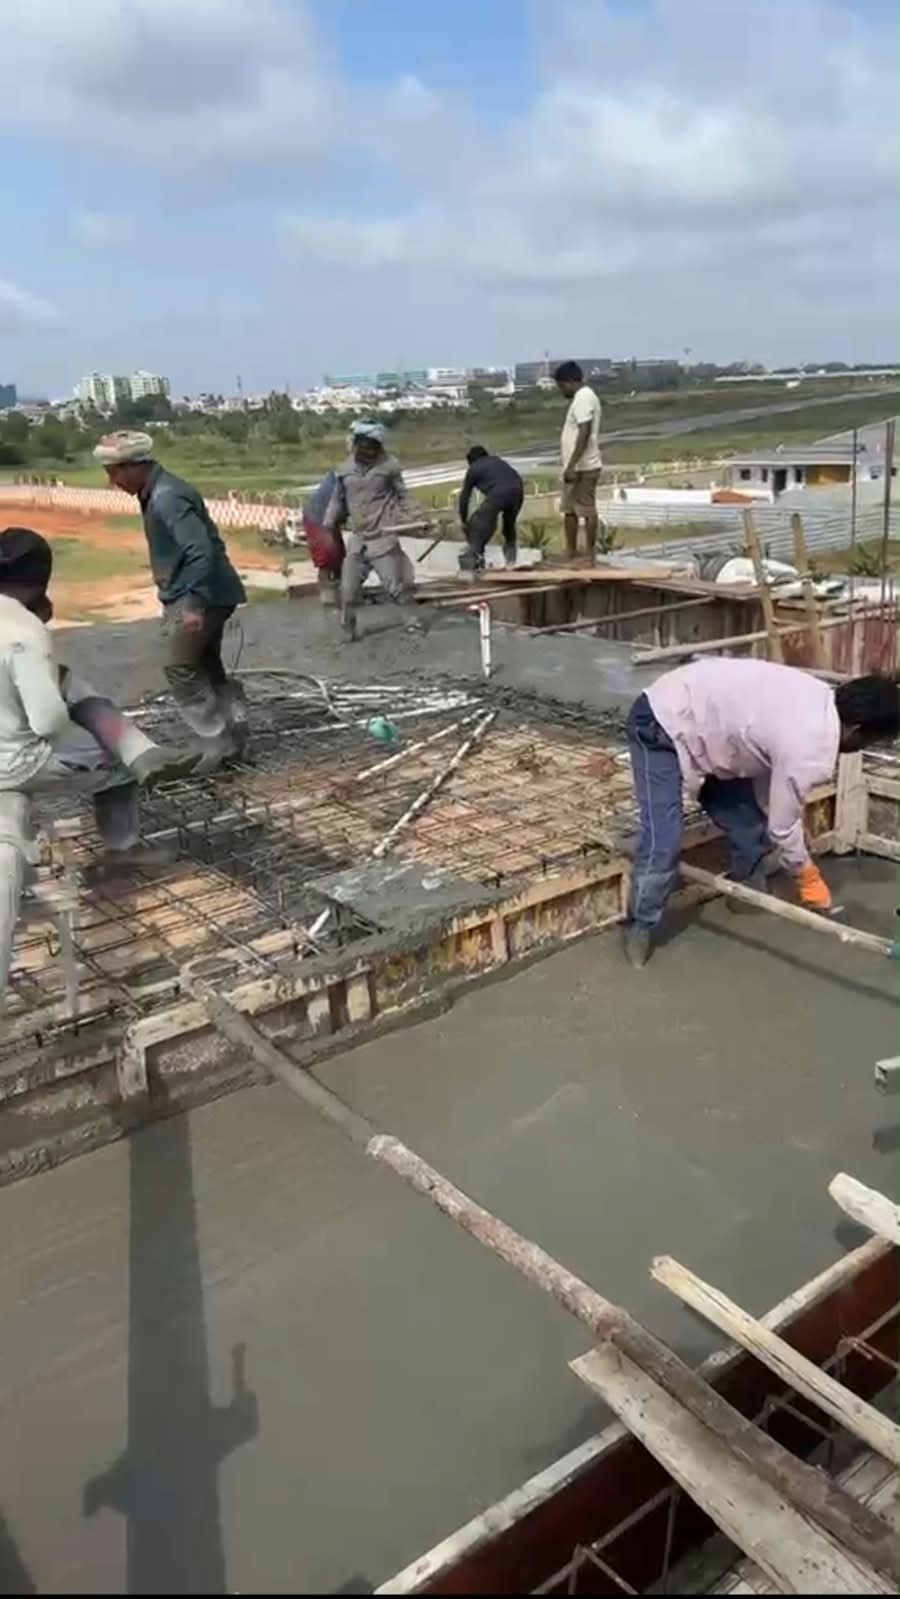
RCC slab concreting work underway at Redsoul Villa
12Slab concretingConcrete placement and finishing underway.
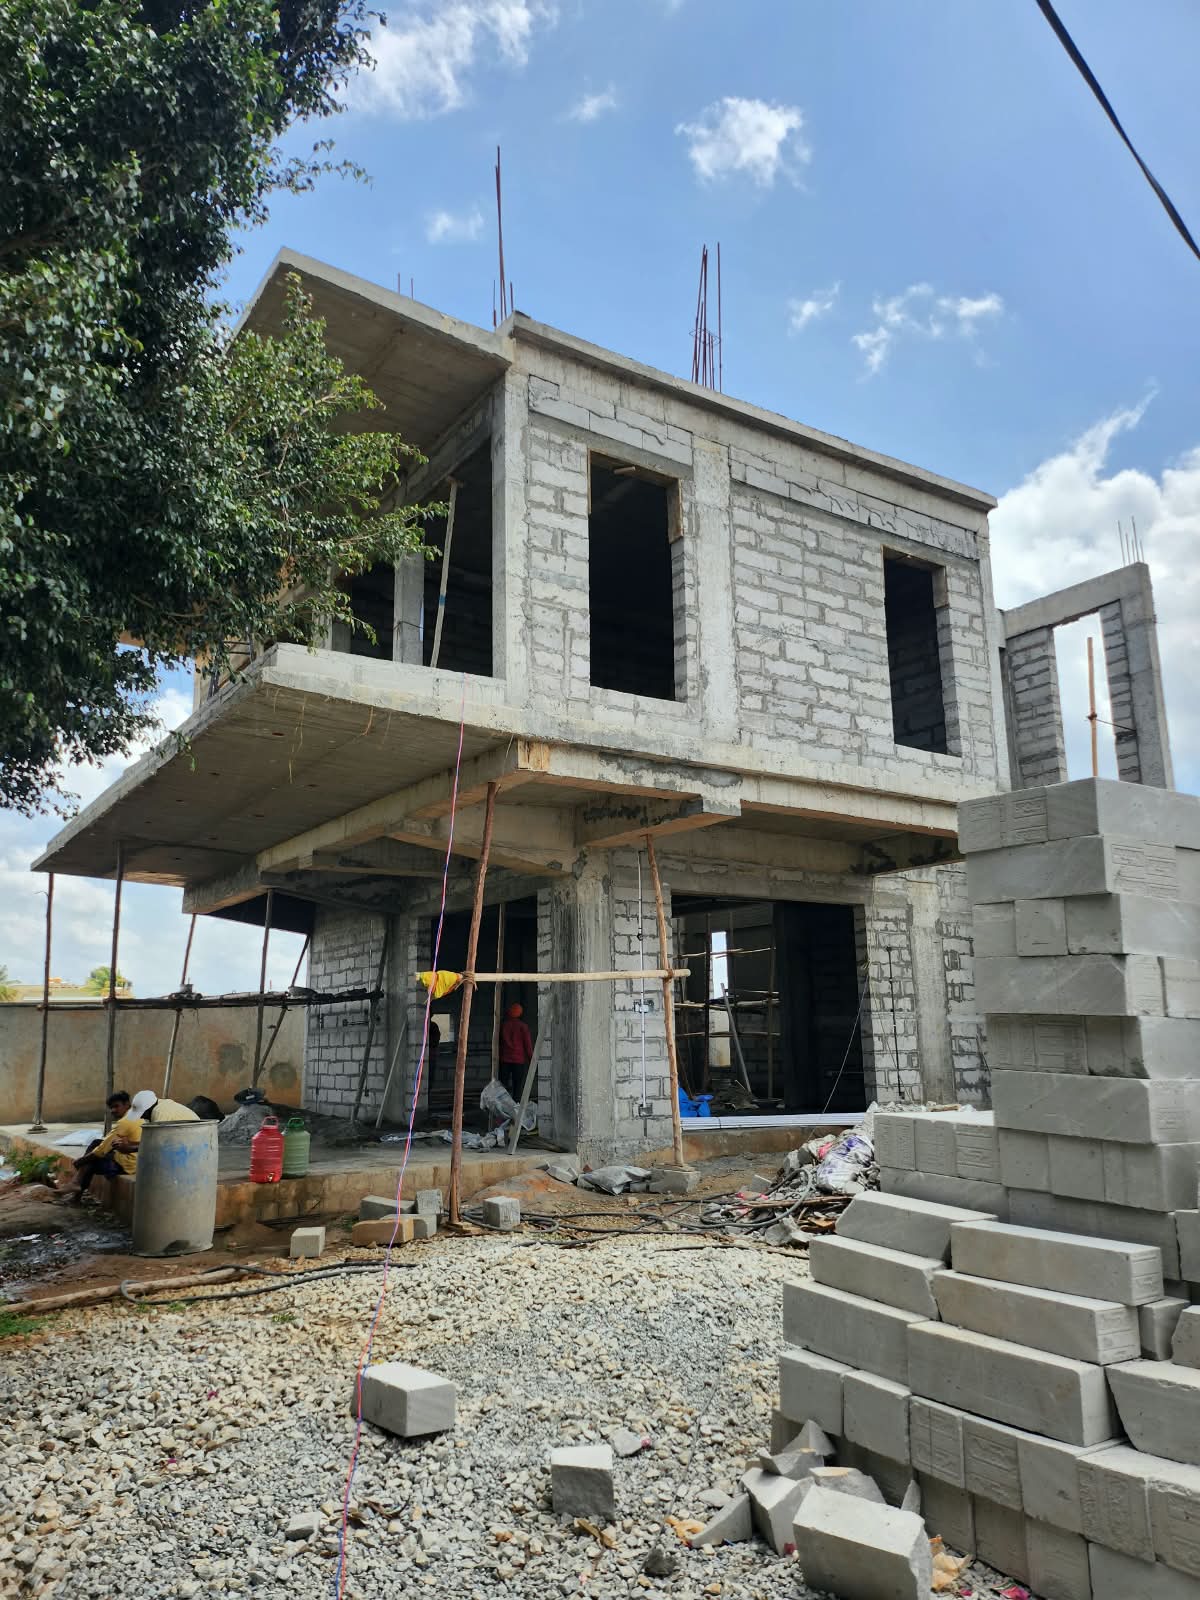
Latest front elevation showing blockwork progress at Redsoul Villa
13Blockwork progressionThe structural frame is now substantially enclosed as wall construction advances.
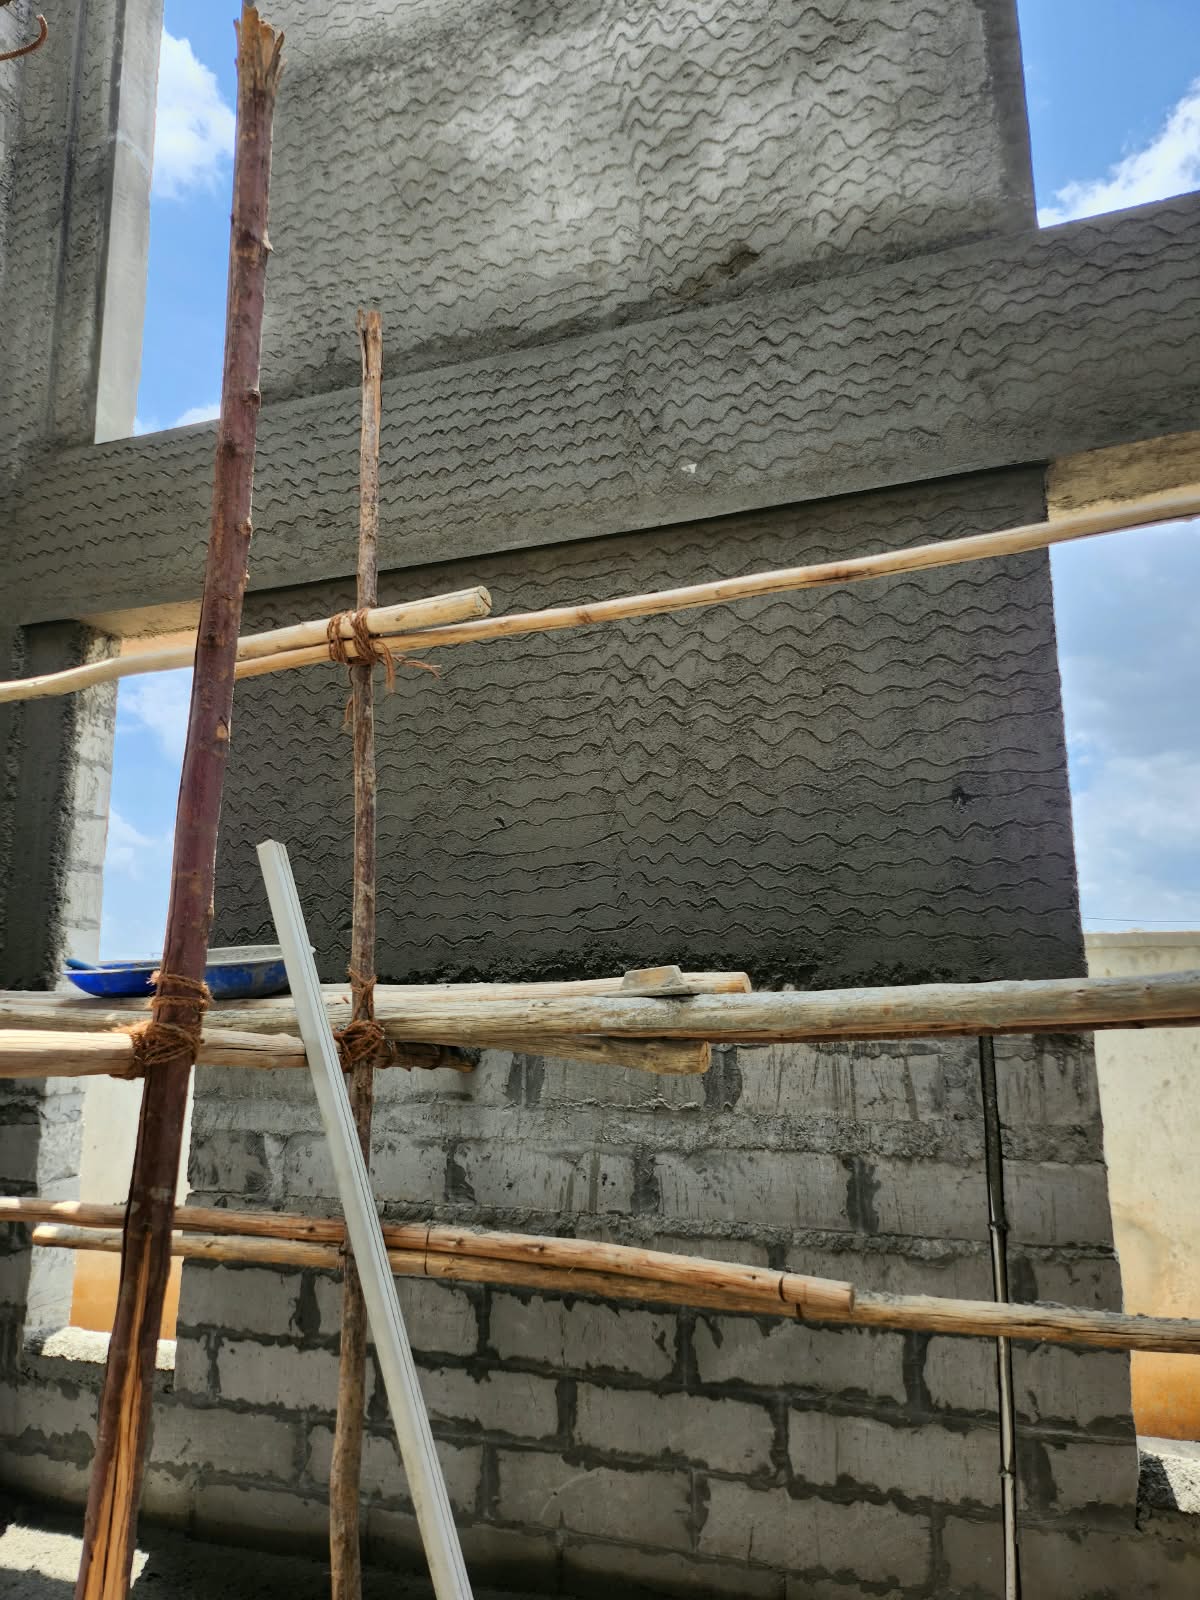
External plaster preparation and textured bonding coat at Redsoul Villa
14Plaster preparationExternal surfaces prepared with a textured bonding coat ahead of finishing work.
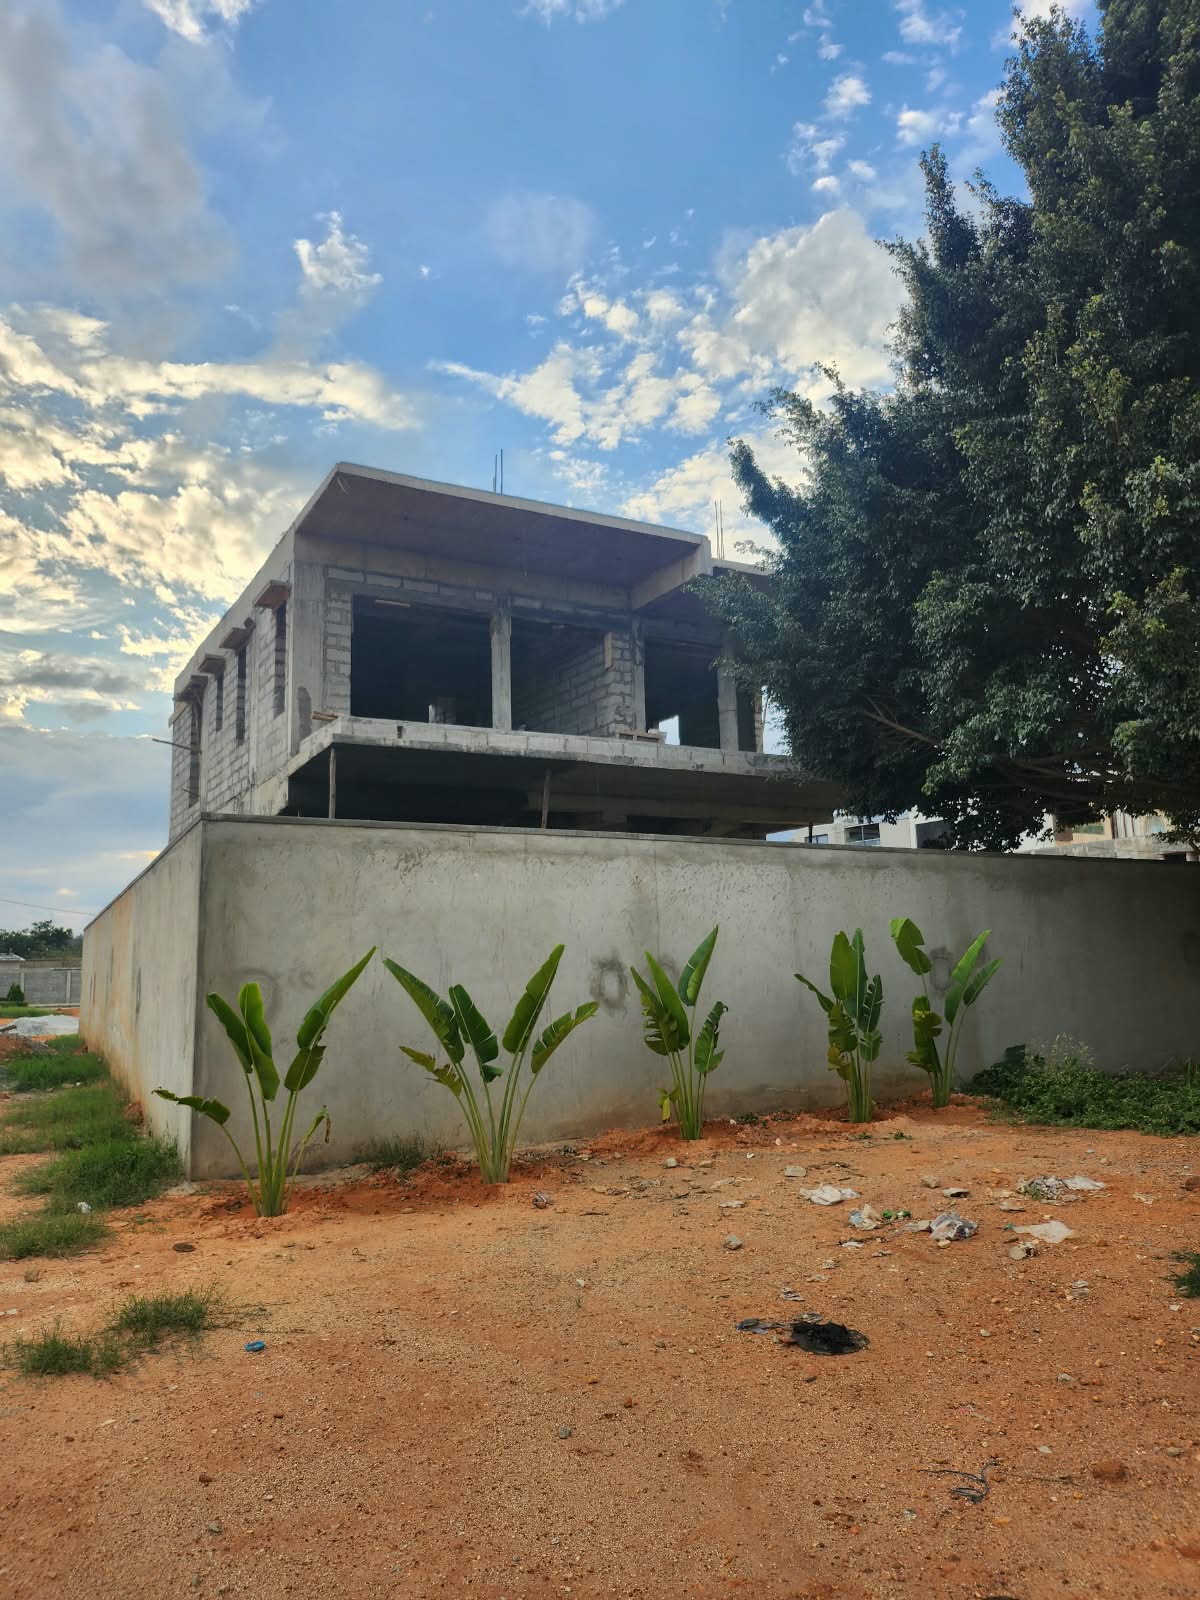
Latest side elevation of Redsoul Villa during blockwork construction
15Current side elevationA wider view recording the villa's latest built form and site progress.

Design intent

A view of what
is being built.

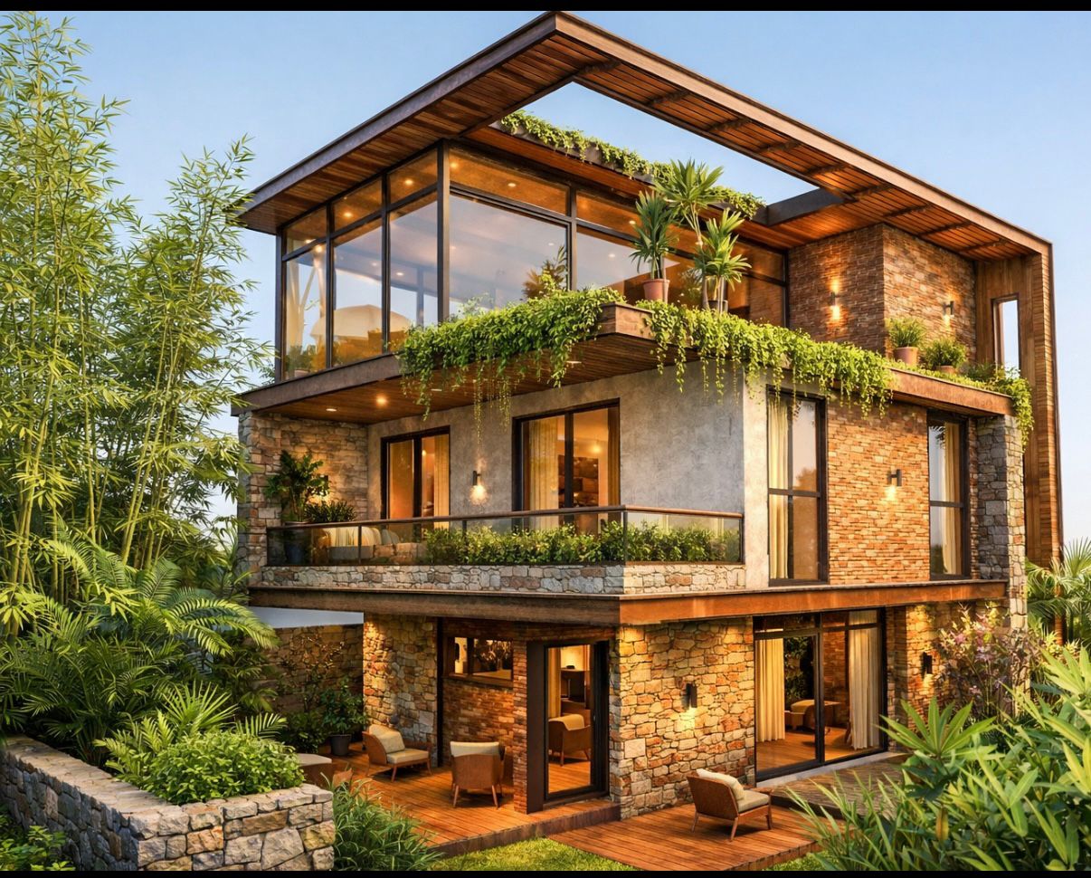
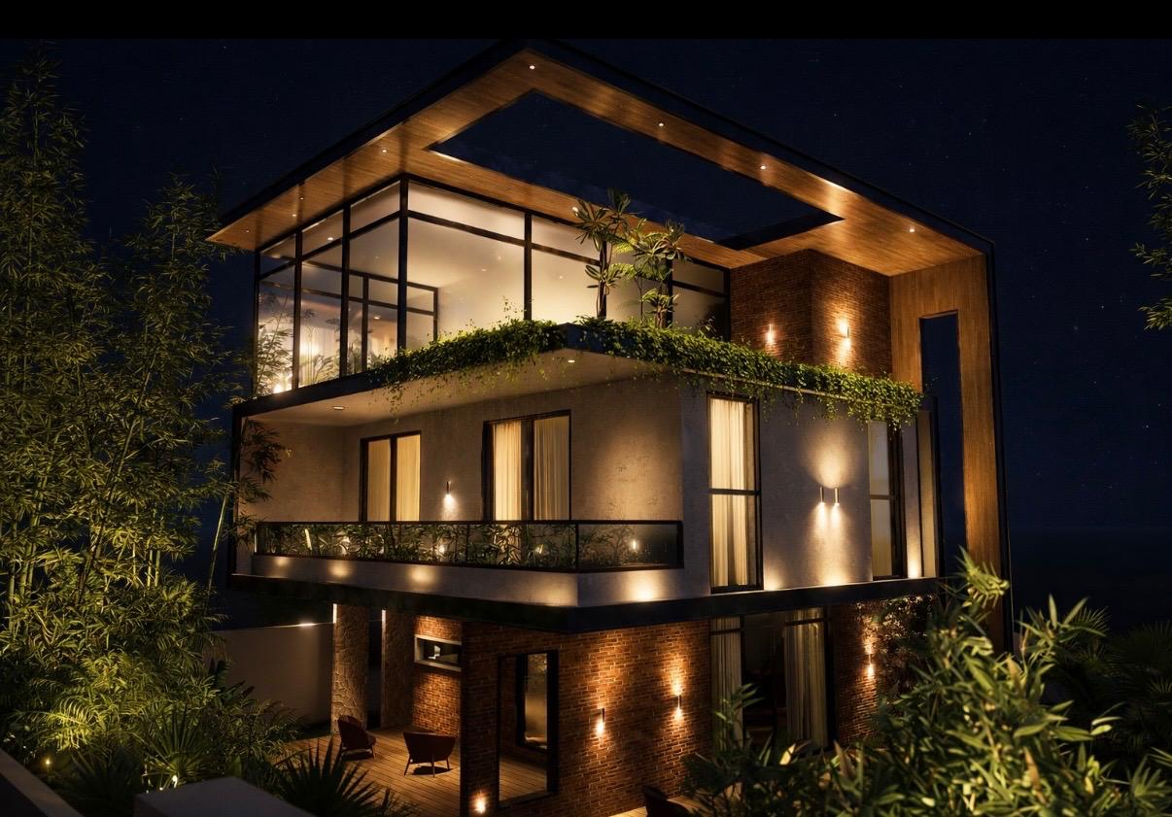
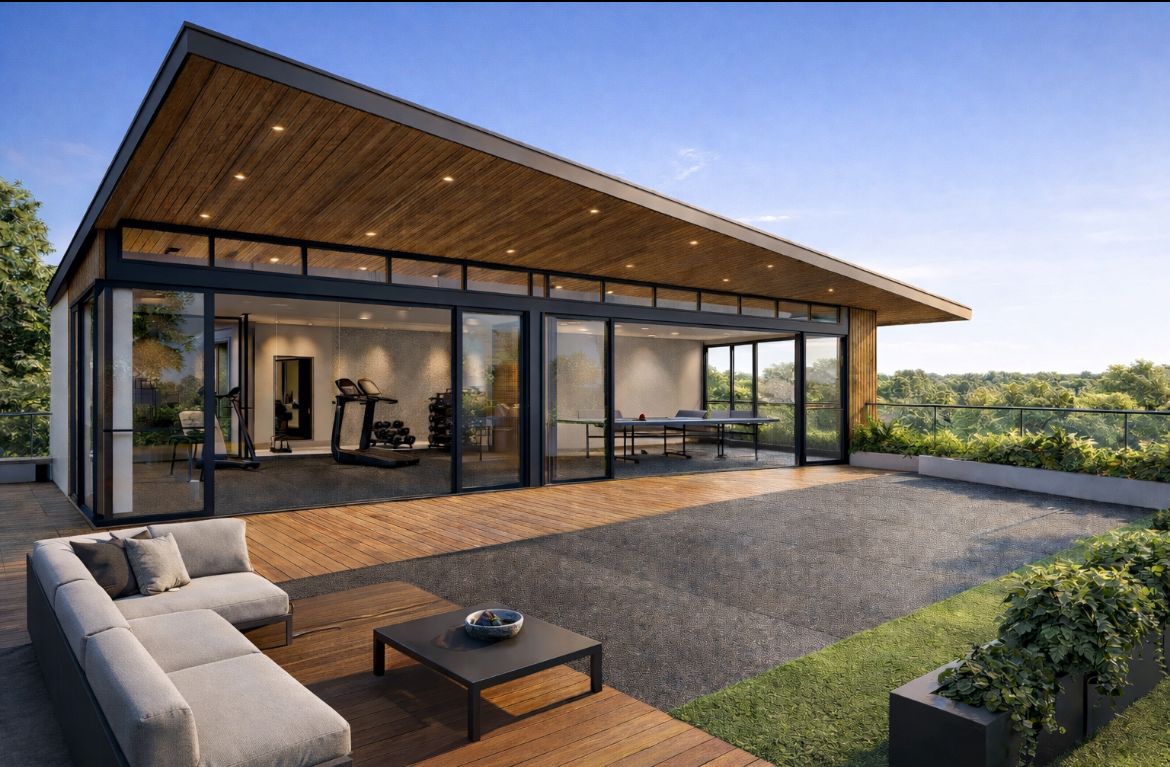
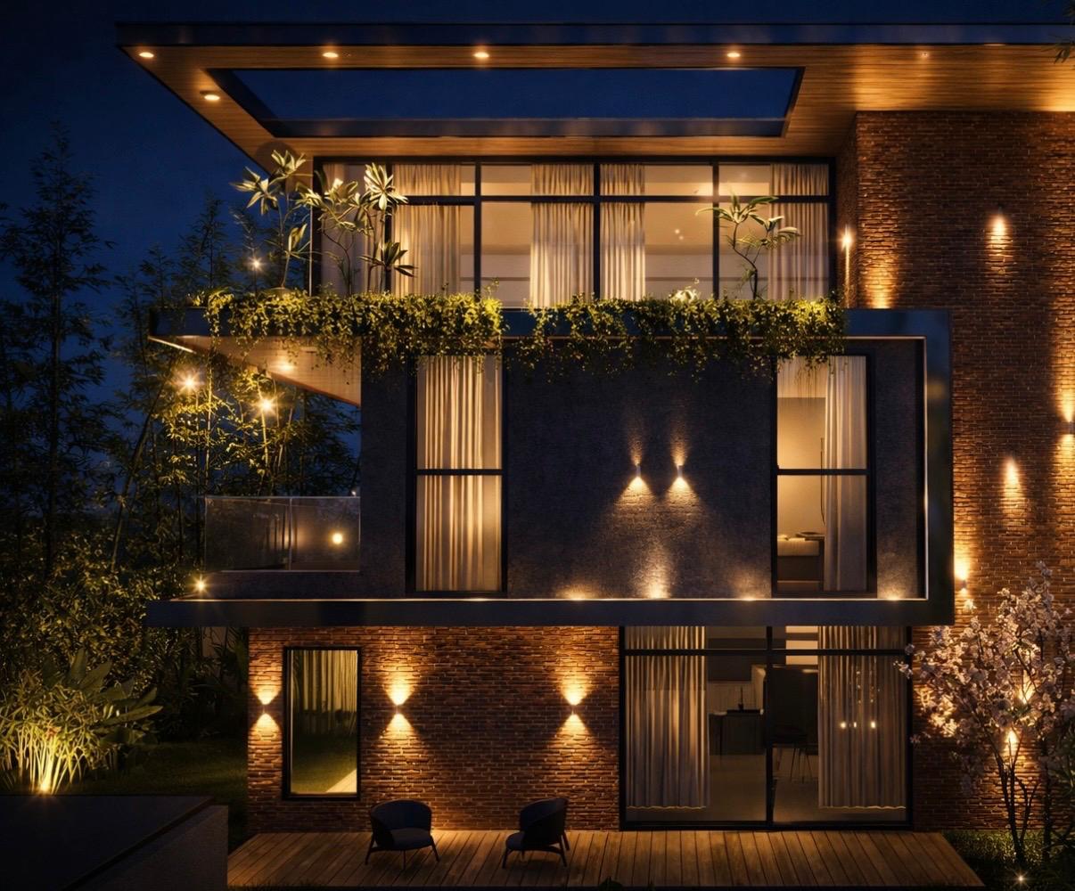
These architectural visualizations communicate the intended design direction. They are not photographs of completed construction.

Architectural design visualization for Redsoul Villa exterior
Design visualization · Exterior
Architectural design visualization for Redsoul Villa at night
Design visualization · Night view
Architectural design visualization for Redsoul Villa terrace
Design visualization · Terrace
Architectural design visualization for Redsoul Villa front elevation
Design visualization · Front elevation

Build with LABHYA

Planning a villa?

Discuss your requirements with our team and understand the right execution path for your project.

Discuss a similar project ↗+91 72590 30607+91 90194 57990yogesh@labhya.co